



What to Expect During a Commercial Skylight Installation
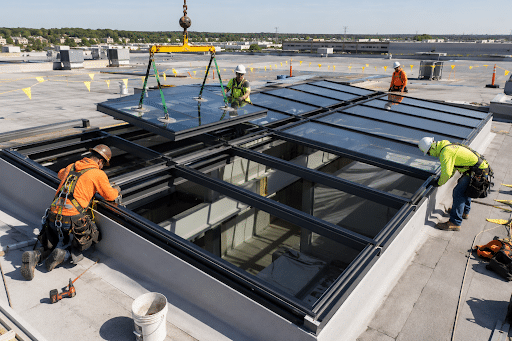
A commercial skylight installation involves more than placing glazing over a roof opening. Depending on the project, the work may require architectural coordination, structural review, field measurements, custom fabrication, roof preparation, weatherproofing, safety planning, and carefully sequenced installation.
The process also varies by building and project type. A new structural skylight installed during construction has different requirements than a replacement system installed over an occupied shopping center, hotel, office building, hospital, or institutional facility.
Understanding the major stages can help building owners, facilities managers, architects, developers, and general contractors prepare the right information, define responsibilities, and identify potential constraints before installation begins.
Initial Consultation and Project Review
The first stage is a review of the project scope, objectives, and available documentation. For new construction, this may include architectural drawings, structural plans, roof details, specifications, design loads, and information about the intended skylight configuration.
For an existing building, the discussion may focus on the condition of the current skylight, known water-infiltration concerns, previous repairs, planned roof work, interior conditions, and whether the project involves a retrofit or full replacement.
The contractor must also understand how the building is used. Installation over an active lobby, retail area, manufacturing floor, atrium, or other occupied space may require temporary protection, restricted work hours, interior access planning, or phased construction.
Early project information commonly includes:
- Available architectural and structural drawings
- Approximate opening dimensions and skylight configuration
- Roof type, slope, drainage conditions, and roofing material
- Known leaks, glazing failures, corrosion, or frame damage
- Site access, staging, and occupancy restrictions
- Applicable design, approval, and permitting requirements
This preliminary review helps determine whether additional site investigation, engineering, or documentation will be needed.
Site, Roof, and Structural Evaluation
A field evaluation is often necessary before a commercial skylight can be designed, fabricated, or replaced. Drawings may not reflect current conditions, particularly on older buildings that have undergone roof replacements, structural modifications, or previous repairs.
The contractor may examine the opening, curb, flashing, roofing interfaces, support framing, drainage paths, glazing, sealants, gaskets, pressure bars, and aluminum components. Accurate field measurements are especially important when the new system must connect to an existing curb or support structure.
The evaluation may also reveal that water near a skylight is coming from an adjacent roofing condition, drainage problem, wall connection, or deteriorated flashing rather than the glazing system itself.
Existing framing must be suitable for the selected skylight and its design loads. If the structure is deteriorated, incomplete, or inconsistent with project requirements, further evaluation or coordinated modifications may be necessary before installation proceeds.
System and Glazing Selection
The appropriate skylight system depends on the building design, opening size, structural conditions, visual objectives, weather exposure, and required performance.
Commercial projects may use standard, custom, structural, or point-supported systems. Configurations can range from slope-glazed assemblies to ridges, pyramids, barrel vaults, polygonal forms, and other custom geometries.
Depending on the project, glazing may include laminated glass, insulating glass, acrylic, polycarbonate, or another approved material. Selection factors may include:
- Safety and impact-resistance requirements
- Thermal and solar-control objectives
- Appearance and light transmission
- Structural loading and panel size
- Compatibility with framing and support conditions
Glazing cannot be selected solely for appearance. Its makeup, thickness, support conditions, and compatibility with the framing system must be evaluated as part of the complete assembly.
Design, Engineering, and Approvals
Once the project conditions and selected system are understood, the design and engineering phase develops the skylight assembly for the specific opening and building.
This work may include shop drawings, framing layouts, glazing details, curb connections, drainage provisions, fastening requirements, sealant joints, and interfaces with surrounding construction. Structural calculations may also be required to determine member sizes, glass makeup, attachment methods, and support conditions.
Because the skylight is part of the broader building envelope, scope boundaries must be clear. The project team should establish who is responsible for structural steel, supporting substrates, roofing, curb construction, interior protection, and adjacent work.
Depending on the project location and type, the system may also need to address building-code requirements, product approvals, wind pressures, impact resistance, and jurisdiction-specific documentation. These requirements should be confirmed for the individual project.
Fabrication and Project Scheduling
After the required dimensions, drawings, engineering, and approvals are complete, the skylight components can move into fabrication or procurement.
Custom systems may include project-specific aluminum extrusions, structural members, glass panels, gaskets, pressure bars, caps, fasteners, and flashings. Accurate field dimensions and approved drawings are critical because many components are manufactured for a specific opening and cannot be easily adjusted after delivery.
Scheduling may be affected by engineering reviews, permitting, material lead times, glass fabrication, roof preparation, specialized lifting requirements, building access, and coordination with other contractors.
Weather must also be considered. Because the work may temporarily expose part of the roof or interior, installation should be sequenced around suitable conditions and an appropriate temporary-protection plan.
Roof Opening and Curb Preparation
Before installation begins, the opening and supporting curb must be ready to receive the skylight.
On new construction projects, the team should confirm that the structural opening, curb dimensions, elevations, and surrounding roofing conditions match the approved drawings. Deviations should be resolved before materials are lifted into position.
For replacement work, the existing skylight may need to be dismantled in a controlled sequence. Removal can reveal concealed deterioration, damaged flashing, trapped moisture, corrosion, or framing that differs from the available drawings.
Preparation may include verifying dimensions, inspecting the supporting structure, repairing deteriorated substrates, coordinating roofing and flashing work, establishing temporary weather protection, and protecting occupied areas below.
Even a well-designed skylight cannot compensate for an unsuitable curb, inadequate structural support, or poorly coordinated roofing interface.
Skylight Installation and Weatherproofing
The installation sequence depends on the skylight type and assembly method. Some systems arrive partially assembled, while larger structural skylights require substantial field assembly.
Typical work may include setting structural members, aligning rafters and purlins, installing perimeter framing, placing glazing, positioning gaskets, applying approved sealants, securing pressure bars, and installing exterior caps or covers. Each component must be installed in the correct sequence so that loads, drainage, movement, and weather protection are handled as intended.
Large or heavy glass panels may require specialized lifting and material-handling equipment. Site logistics must allow components to move safely from delivery and staging areas to the roof opening.
Weatherproofing involves more than applying perimeter sealant. Performance depends on the interaction of glazing seals, framing joints, drainage paths, flashing, curb conditions, and the surrounding roofing system.
Sealants and gaskets must also be compatible with the selected glass, aluminum finishes, roofing materials, and adjacent components. Incorrect materials or poor joint preparation can shorten service life and contribute to water infiltration.
Inspection and Project Completion
After installation, the skylight and its surrounding interfaces should be reviewed before the project is considered complete.
The final inspection may examine glazing placement, fasteners, pressure bars, caps, gaskets, sealant joints, drainage paths, flashing, perimeter connections, and visible interior conditions. The project team may also review applicable drawings, engineering documents, and closeout requirements.
Any required testing or inspection criteria should be established before installation so that responsibilities and acceptance standards are clear.
The responsible trades should also review the surrounding roof and interior work. Unresolved roofing, drainage, flashing, or finish conditions can affect the completed installation.
Factors That May Affect the Installation Timeline
There is no universal timeframe for a commercial skylight installation. The schedule depends on the system, building, project scope, and required coordination.
Common factors include:
- Skylight size, shape, and structural complexity
- Standard versus custom fabrication
- Engineering, approval, and permitting requirements
- Glass and aluminum lead times
- Existing curb, roof, and structural conditions
- Crane access, scaffolding, and material handling
- Weather and temporary-protection requirements
- Work over occupied or sensitive areas
- Concealed deterioration discovered during removal
A small installation on prepared new construction will progress differently from a large custom replacement over an active commercial space. Early investigation helps the project team establish a more realistic schedule.
Questions to Ask a Commercial Skylight Contractor
A qualified contractor should be able to explain how the skylight will be evaluated, coordinated, fabricated, installed, and integrated with the surrounding building envelope.
Before selecting a contractor, consider asking:
- What experience does your team have with this type of commercial skylight?
- What field measurements and existing-condition reviews are required?
- Who is responsible for design, engineering, shop drawings, and approvals?
- How will the system connect to the roof, curb, and supporting structure?
- Which glazing and framing options suit the project requirements?
- How will occupied areas and the building interior be protected?
- What access, lifting, staging, and weather-protection measures are anticipated?
- How will inspections, closeout requirements, and concealed conditions be handled?
The answers should reflect the actual building and project conditions rather than a generic installation sequence.
Planning a Commercial Skylight Installation
A successful commercial skylight installation begins well before materials arrive on-site. Evaluation, engineering, glazing selection, fabrication, roof preparation, installation, and inspection must work together as parts of one building-envelope system.
Involving a skylight specialist during planning can help identify critical dimensions, scope boundaries, site restrictions, and construction interfaces before they affect the work.
Skylight Concepts provides standard, custom, and structural commercial skylight installation services, including design coordination, project management, field measuring, technical support, and installation. Contact us to discuss the system and project conditions for your building.