



How to Choose Skylights for Hurricane and High-Wind Regions
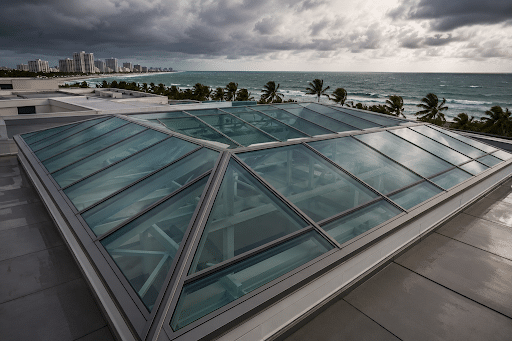
Selecting a skylight for a hurricane-prone or high-wind region involves more than specifying impact-resistant glass. A skylight is a complete building-envelope assembly, and its performance depends on how the glazing, framing, fasteners, seals, drainage components, structural attachments, and surrounding roof conditions work together.
For architects, contractors, owners, and facility managers, the key question is not simply, “Is the glass impact-resistant?” It is, “Has the proposed skylight system been evaluated for the conditions at this building?”
The answer may depend on design pressures, impact requirements, building height, exposure, roof configuration, opening size, and local approval criteria. These factors should be established before the skylight configuration is finalized.
Establish the Project’s Wind and Impact Requirements
Wind loads are not identical from one building to another. A skylight on a low-rise inland property may experience different pressures than overhead glazing near a coastline, at the corner of a taller building, or above a large open interior.
Building geometry, elevation, exposure, roof zones, and surrounding terrain can all affect the design criteria. Before evaluating specific products, the project team should identify:
- Applicable positive and negative design pressures
- Whether impact resistance is required
- Relevant missile-impact classifications, when applicable
- Building height, exposure, and roof-zone conditions
- Opening dimensions and location
- Project-specific structural or engineering requirements
Resolving these conditions early helps prevent design conflicts, approval delays, and costly revisions. Requirements also vary by jurisdiction, so a tested or approved configuration suitable for one location should not automatically be assumed acceptable for another.
Evaluate the Complete Skylight Assembly
Storm performance depends on the entire skylight assembly, not the glazing alone.
Impact-resistant glass may help retain the glazing after contact with windborne debris, but it cannot compensate for an undersized frame, inadequate anchorage, improper fastener spacing, or weak connections to the supporting structure. The frame and attachment system must transfer wind forces safely into the building.
When reviewing a tested or approved configuration, determine what the evaluation actually includes. Relevant components may include the glazing makeup, aluminum framing, pressure bars, caps, gaskets, sealants, fasteners, perimeter anchorage, maximum panel dimensions, supporting substrate, installation orientation, and slope.
The proposed field conditions should then be compared directly with that documented assembly. Changing the glass dimensions, substituting components, modifying fastener spacing, or attaching the system to a different substrate may move the installation outside the evaluated configuration.
Glazing Selection
Laminated glass is commonly used in impact-resistant applications because its interlayer can help retain broken glass after impact. Insulating glass may also be appropriate where thermal performance, condensation control, or interior comfort is a project consideration. Depending on the system, an insulating unit may incorporate laminated glass as one of its lites.
The project team should confirm which lite provides the impact-resistant function, whether the glass is captured on two or four sides, and what glazing makeup was included in the tested system. Panel size, coatings, tints, frits, and other treatments should also be checked for compatibility with the documented configuration.
Skylight Concepts offers impact-resistant skylight systems using laminated and insulating glass in different capture configurations. The appropriate selection depends on the system, opening, design pressures, and project requirements.
Framing and Attachment
The skylight frame receives loads from the glazing and transfers them into the supporting structure. Frame geometry, reinforcement, perimeter conditions, and connection details are therefore critical.
Attachment requirements may differ depending on whether the skylight connects to concrete, structural steel, wood framing, a curb, or structural components provided by others. Fasteners must be appropriate for both the skylight system and the supporting substrate, including required embedment, spacing, and edge distances.
Even a properly selected glazing and framing system may not perform as intended if it is attached to a deteriorated curb or inadequate structural support.
Plan for Water Infiltration and Drainage
Impact resistance and wind resistance do not, by themselves, establish water-management performance.
During severe weather, wind-driven rain can move upslope and enter joints or discontinuities that may remain dry during ordinary rainfall. Water must be managed at the glazing joints, frame intersections, perimeter flashing, curb, and roof transition.
Important considerations include skylight slope, exterior runoff, internal gutters, weeps, drainage paths, sealant continuity, perimeter flashing, roof-membrane integration, and secondary drainage provisions.
Some systems incorporate internal guttering or transfer paths that direct water from smaller channels toward larger drainage points. Other configurations rely more heavily on exterior slope and unobstructed runoff. The correct approach depends on the skylight design and surrounding roof conditions.
Installation quality remains essential. Blocked drainage paths, incomplete flashing, incorrect sealant application, or perimeter conditions that differ from the approved details can contribute to water infiltration even when the skylight itself has been properly selected.
No skylight should be described as incapable of leaking under every circumstance. The objective is a properly selected, detailed, installed, inspected, and maintained assembly designed for the building’s expected exposure.
Review Approvals and Supporting Documentation
In hurricane-prone regions, product approvals and test documentation may help demonstrate that a skylight assembly has been evaluated for specific conditions. These documents can include Miami-Dade Notices of Acceptance, Florida Product Approvals, test reports, engineering documents, and manufacturer installation instructions.
They should be reviewed closely rather than treated as simple pass-or-fail labels.
The project team should verify:
- The exact approval or evaluation document
- Its current status and applicable limitations
- Approved glazing and framing configurations
- Maximum panel sizes, spans, and design pressures
- Required fastener schedules and supporting substrates
- Whether the proposed opening matches the documented assembly
- Whether site-specific engineering is required
A product approval applies only within its documented conditions. It does not automatically establish acceptance for every jurisdiction, building, substrate, or opening.
Impact resistance, hurricane resistance, Miami-Dade approval, Florida Product Approval, and project-specific engineering are related but distinct considerations. Local officials and project professionals may require additional review, calculations, or documentation.
Match the Skylight to the Roof and Building
A skylight must integrate with both the building structure and the roofing system.
A curb-mounted skylight on a low-slope roof presents different detailing requirements than a structural pyramid, barrel vault, ridge skylight, or slope-glazed system. These architectural skylight systems may differ significantly in their structural support, drainage, glazing, and installation requirements. Roof drainage patterns, membrane type, curb height, adjacent expansion joints, parapets, structural movement, and maintenance access can all influence the design.
Building use also affects project planning. Work above a hotel lobby, hospital, shopping center, occupied office, industrial space, or transportation facility may require additional coordination for access, interior protection, scheduling, and operational continuity.
Scope responsibilities should be defined early. The project team should establish who is responsible for the curb, supporting steel, flashing, roof membrane, field measurements, interior protection, and future maintenance access.
Clear scope boundaries help prevent gaps between the skylight, roofing, and structural packages.
Consider Existing Conditions on Retrofit Projects
Replacing an older skylight is not always a matter of installing new glazing into the existing frame.
The original system may have been designed under different codes, wind criteria, or construction practices. Curbs may be out of square, structural steel may be corroded, attachments may be concealed, and the original drainage system may no longer function as intended. Previous repairs can also make conditions difficult to evaluate until portions of the assembly are opened.
A retrofit assessment should consider the condition of the frame, curb, structural supports, flashing, glazing, sealants, drainage components, and roof interface. Opening dimensions, tolerances, deflection, and concealed attachment conditions should also be reviewed.
Depending on the findings, an existing skylight may be suitable for repair, re-glazing, refurbishment, or retrofitting. In other cases, full replacement or structural modification may be more appropriate.
The recommendation should be based on actual field conditions, current project requirements, the suitability of the remaining components, and the expected service life of the completed work.
Skylight Concepts provides project surveys, re-glazing, refurbishment, retrofitting, and commercial skylight repair and replacement services. For occupied buildings, project planning may also address access, interior protection, life-safety procedures, and operational continuity.
Coordinate the Project Team Early
High-wind skylight selection is a coordinated design and construction decision.
The architect defines the intended geometry, appearance, and building-envelope integration. The structural engineer establishes or confirms load criteria and support requirements. The roofing contractor coordinates membrane and flashing details. The general contractor manages sequencing and trade coordination. The skylight manufacturer or specialist provides system information, shop drawings, installation details, and technical support.
Early coordination is particularly important for custom skylights, large spans, unusual shapes, retrofit openings, and systems requiring structural framing by others.
Before fabrication, the team should confirm responsibility for design pressures, structural supports, calculations, shop drawings, field dimensions, curbs, flashing, roof transitions, installation scope, and inspections.
Unresolved scope boundaries can create costly problems after materials have been fabricated or delivered.
Questions to Ask a Skylight Manufacturer or Installer
A qualified skylight provider should be able to explain how the proposed system relates to the actual project rather than relying only on a general statement that the product is impact-resistant.
Before making a selection, ask:
- What complete assembly has been tested or approved?
- Does the proposed size and configuration match that assembly?
- What positive and negative design pressures apply?
- Which glazing makeup and capture configuration are required?
- What framing, fasteners, and attachment spacing are specified?
- What supporting substrate is required?
- How does the system manage water and drainage?
- Does the project require site-specific engineering?
- What documentation will be provided for review?
- How will field dimensions and existing conditions be verified?
- Who is responsible for installation and installation oversight?
- What inspection and maintenance procedures are recommended?
For retrofit projects, also ask which existing components may remain and what conditions would require repair, reinforcement, or replacement.
Detailed answers allow the project team to compare skylight systems on meaningful technical criteria rather than relying on a single approval label.
Why Work With Skylight Concepts?
High-wind skylight projects require coordination among glazing, structural, roofing, waterproofing, and construction professionals. The proposed system must address the architectural design while also fitting the building’s structural, drainage, attachment, and approval requirements.
Skylight Concepts works with architects, contractors, owners, and facility teams on custom, structural, and impact-resistant skylight systems for new construction and retrofit applications. Depending on the project scope, the team can assist with system evaluation, field measurements, technical coordination, commercial skylight installation, re-glazing, refurbishment, and replacement.
This project-specific approach is especially important when an opening has unusual geometry, high design pressures, existing deterioration, complex roof transitions, or work that must be completed above an occupied space.
Choosing a High-Wind Skylight System
Skylights for hurricane and high-wind regions should be evaluated as integrated building-envelope systems. Impact-resistant glazing is important, but it must be combined with suitable framing, anchorage, drainage, roof integration, and installation details.
Confirm the project requirements early, compare the proposed system with its supporting documentation, and resolve structural and roofing responsibilities before fabrication begins.
Learn more about our impact-resistant skylights and available glazing and capture configurations for commercial and architectural applications.
Contact us to discuss the wind pressures, opening conditions, roof interface, drainage requirements, and installation details affecting your project.